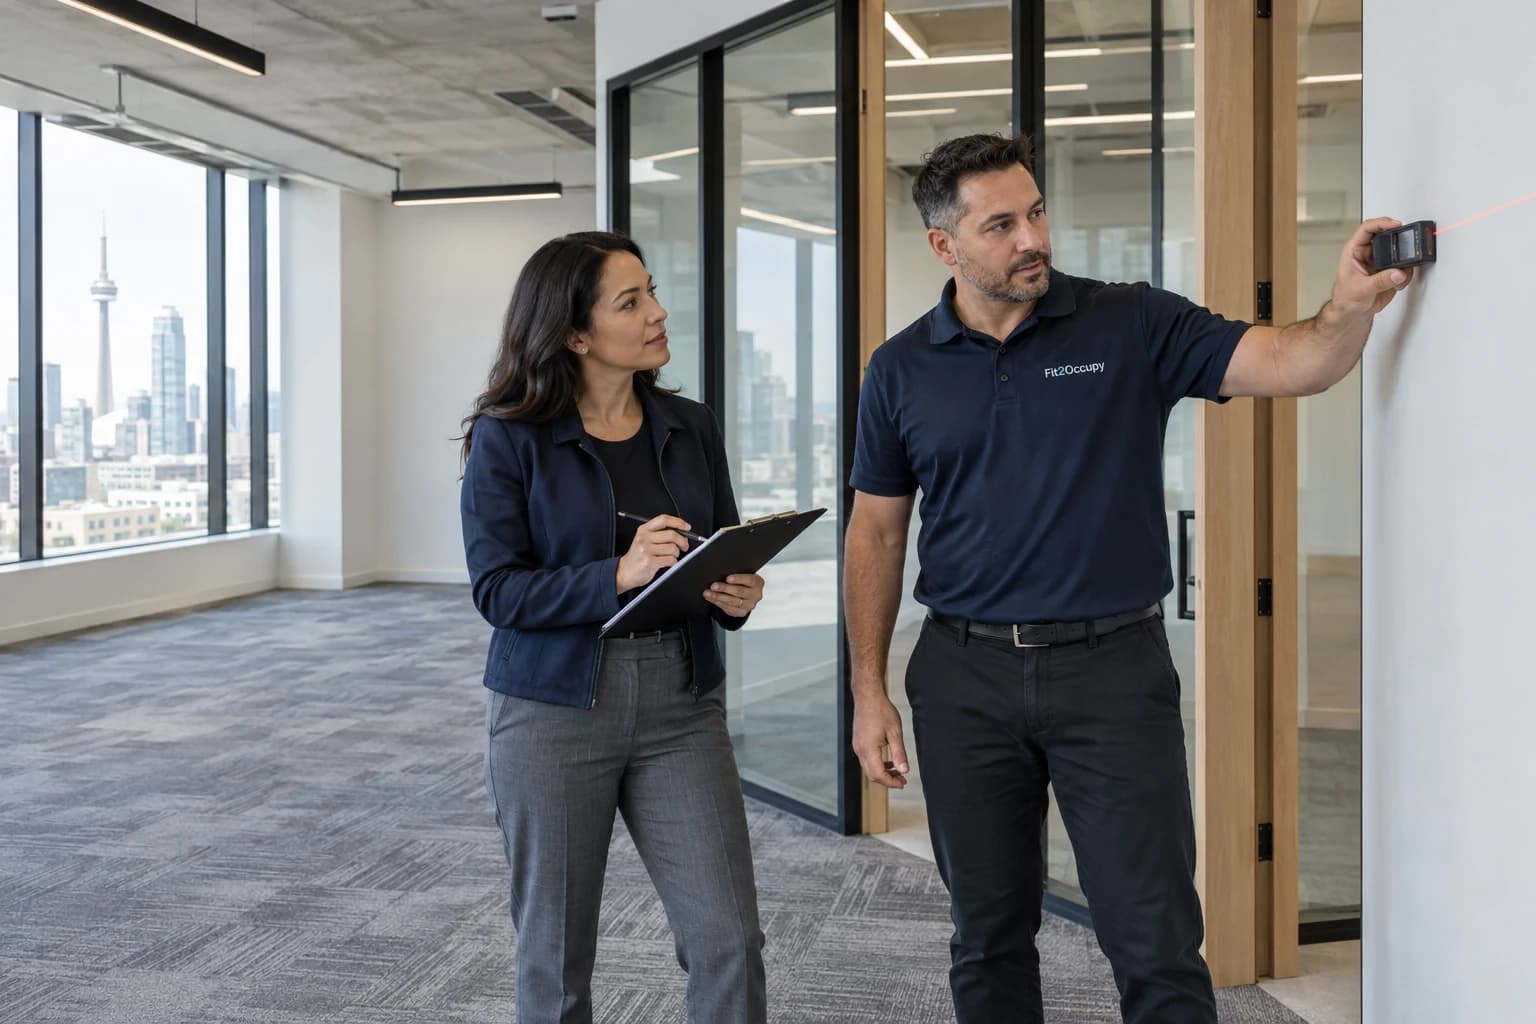
01 / Working approach
Discover on site
Listen to the brief, walk the space and record the conditions that need attention.
About Fit2Occupy
Fit2Occupy helps office occupiers and CRE professionals connect workplace requirements with real spaces.
Space decisions often start with a floor plan and a list of questions. We bring those questions together with your team’s needs to support a preliminary assessment of fit, possibilities and constraints.
We focus on office opportunities in Toronto and the Greater Toronto Area. Discovery connects your team’s needs to the building; planning makes the options and next decisions visible.
Discover Your Space; Explore the Fit with AI; Design & Secure Permits; Build Your Workplace. AI-assisted consultation helps frame early exploration. We agree the scope and qualified responsibilities for detailed design, permits and construction with you.
A preliminary Space Check does not replace architectural, engineering, legal or other professional advice. It does not certify building-code compliance or guarantee capacity, fit or budget accuracy.
Start Space CheckOur working approach
A practical conversation links the working day to the building, then carries the agreed direction into design and delivery.
01 / Working approach
Listen to the brief, walk the space and record the conditions that need attention.

02 / Working approach
Compare needs with the plan. Make the trade-offs, assumptions and next decisions visible.
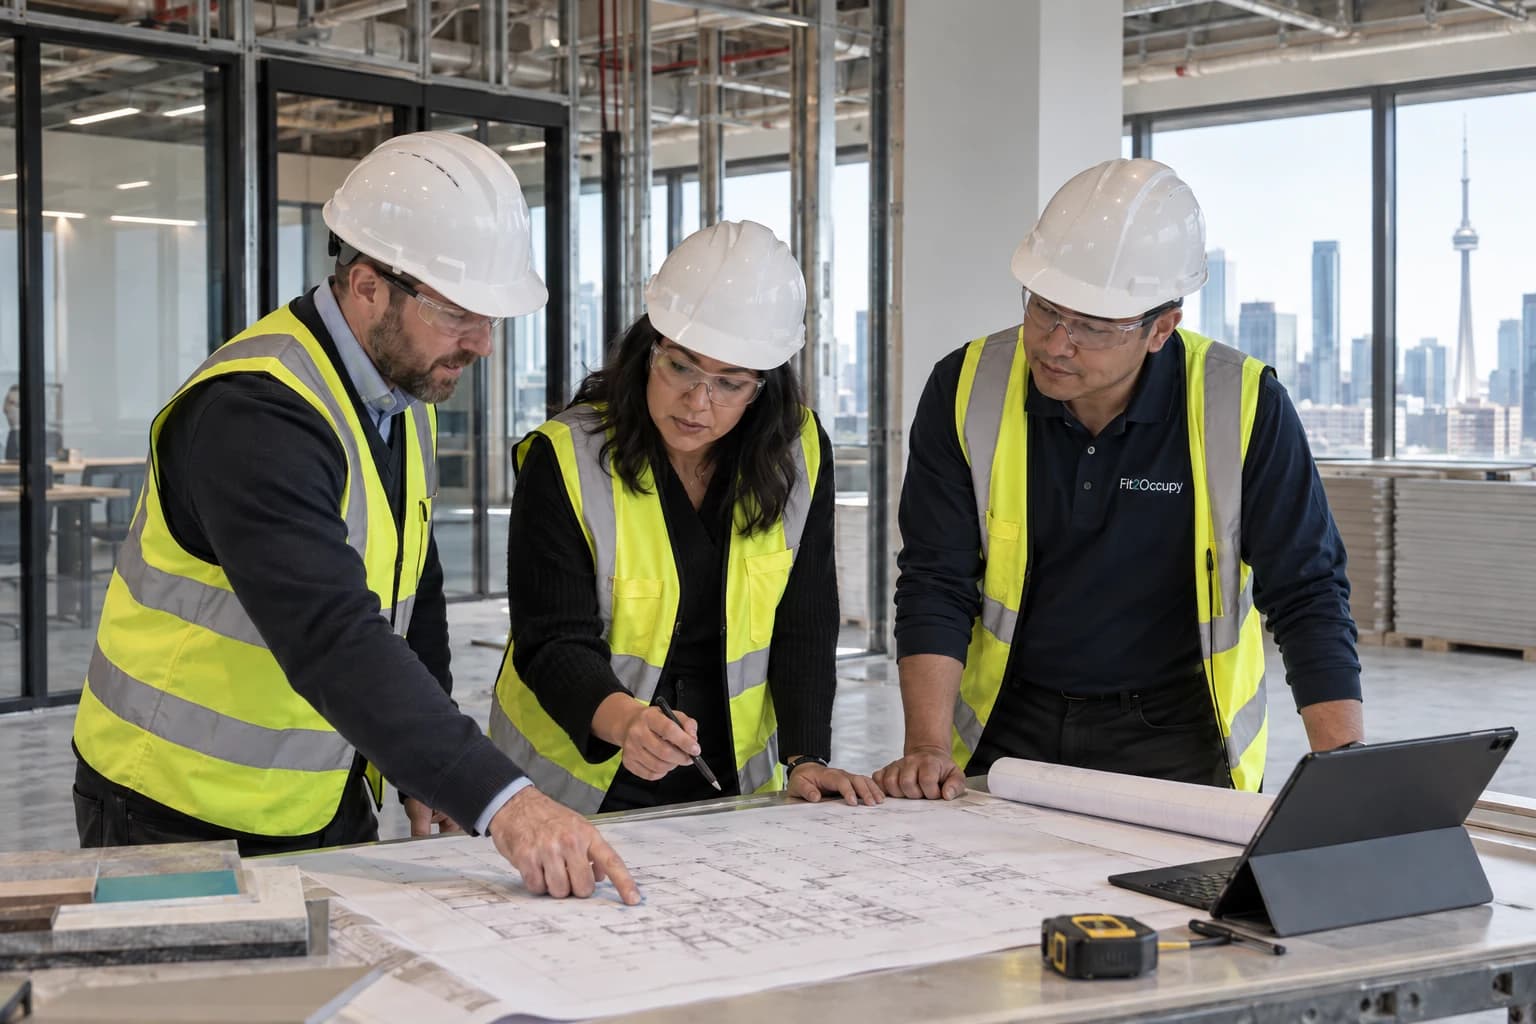
03 / Working approach
Connect the agreed design with site coordination, qualified trades and project responsibilities.
Illustrative working scenes.