A look at the output / Concept study
A brief you can see.
Decisions you can discuss.
Follow Northline Studio from a working-day scenario to a considered workplace concept.
Fictional Northline Studio
Visitors and meeting demand to confirm
Usable area and dimensions to verify
Keep the shell. Test the working day.
The same fictional shell is used in both views. Existing-room locations are assumptions for this study: two small focus rooms, an enclosed meeting room and a café. The proposal tests how an open work zone could support a busy day while retaining those rooms.
01 / Existing-shell assumptions
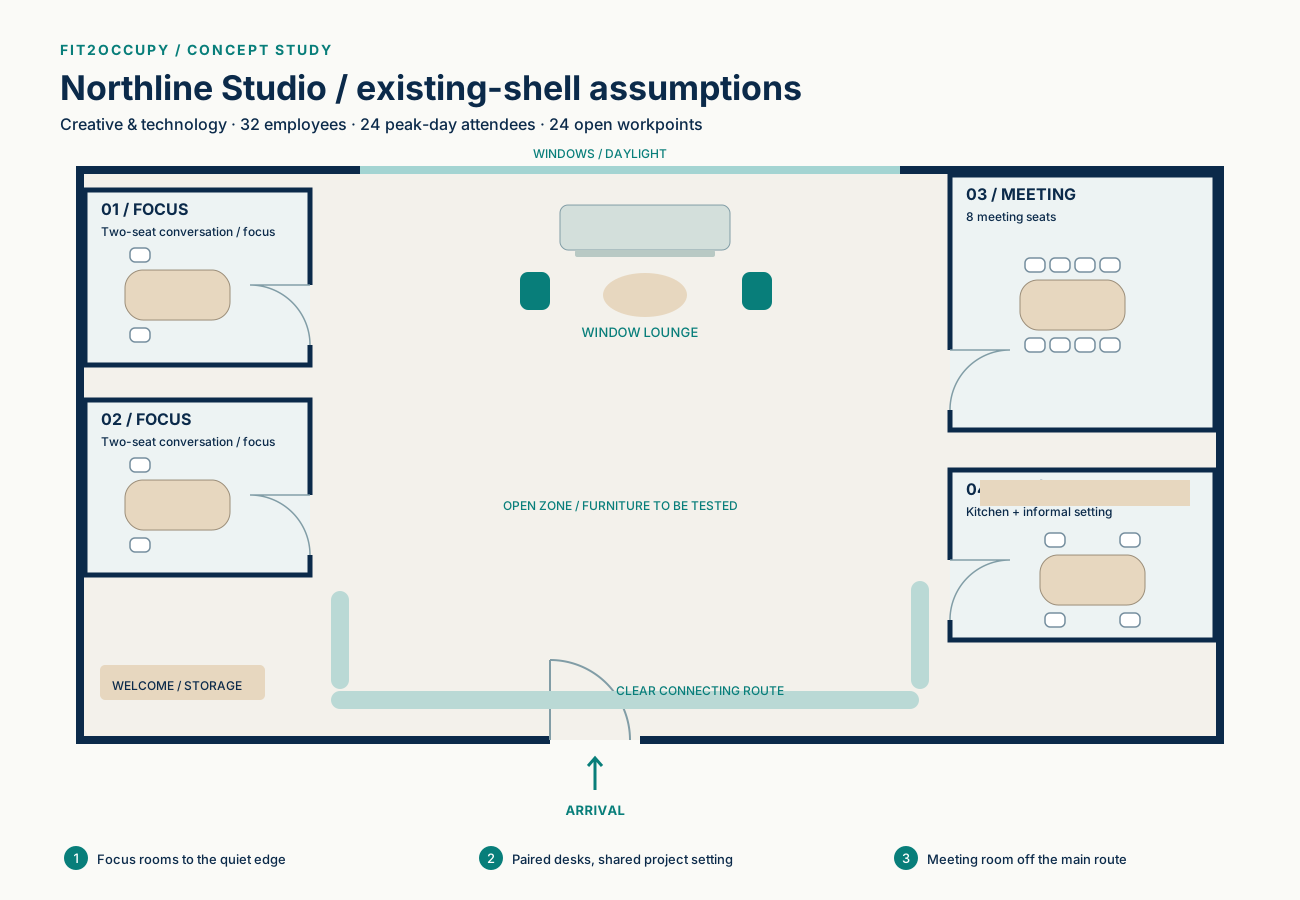
Confirm room sizes, services, usable area and existing conditions.
02 / Proposed workplace zoning
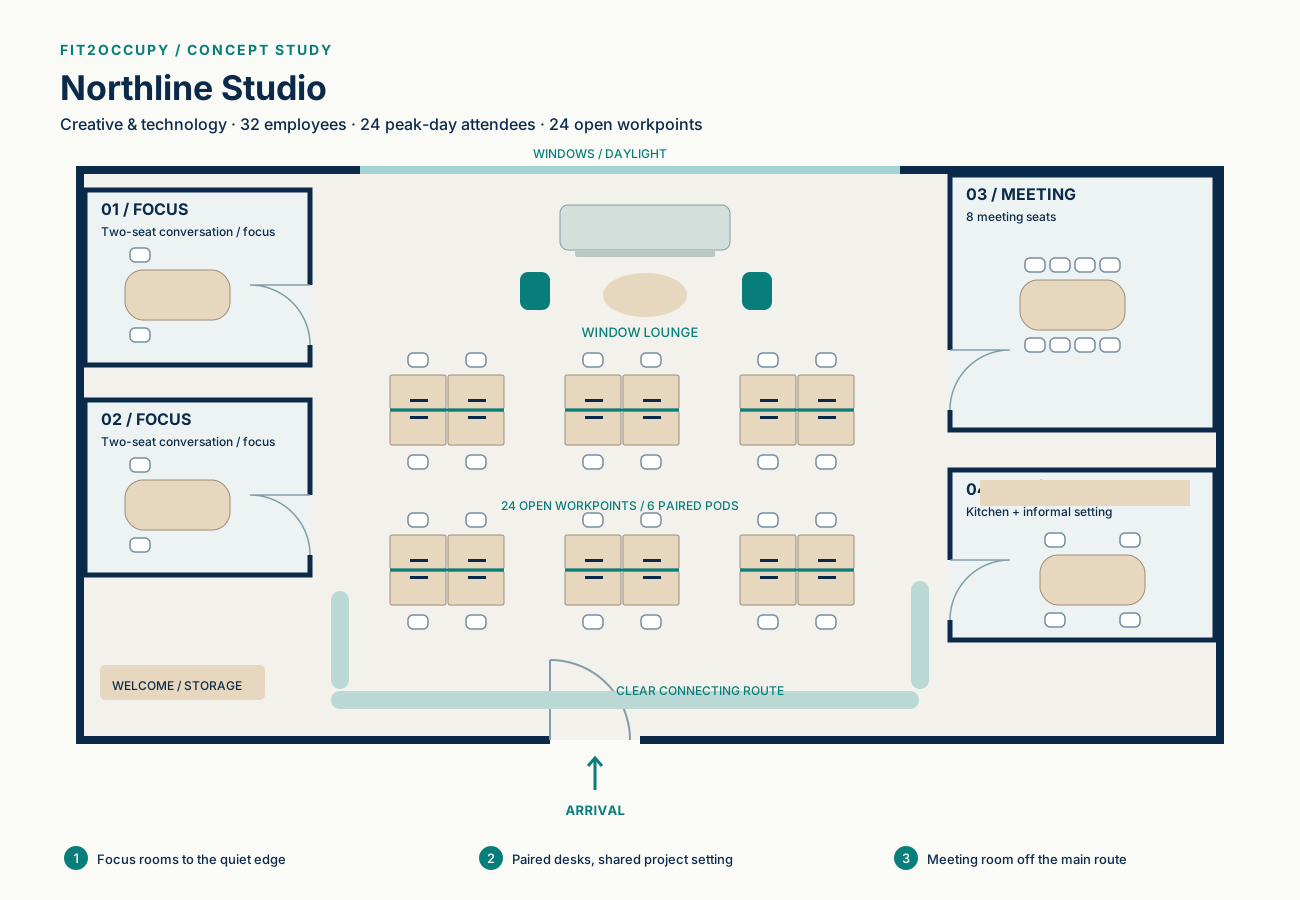
Six paired desk pods provide 24 open workpoints. The lounge offers a separate shared setting.
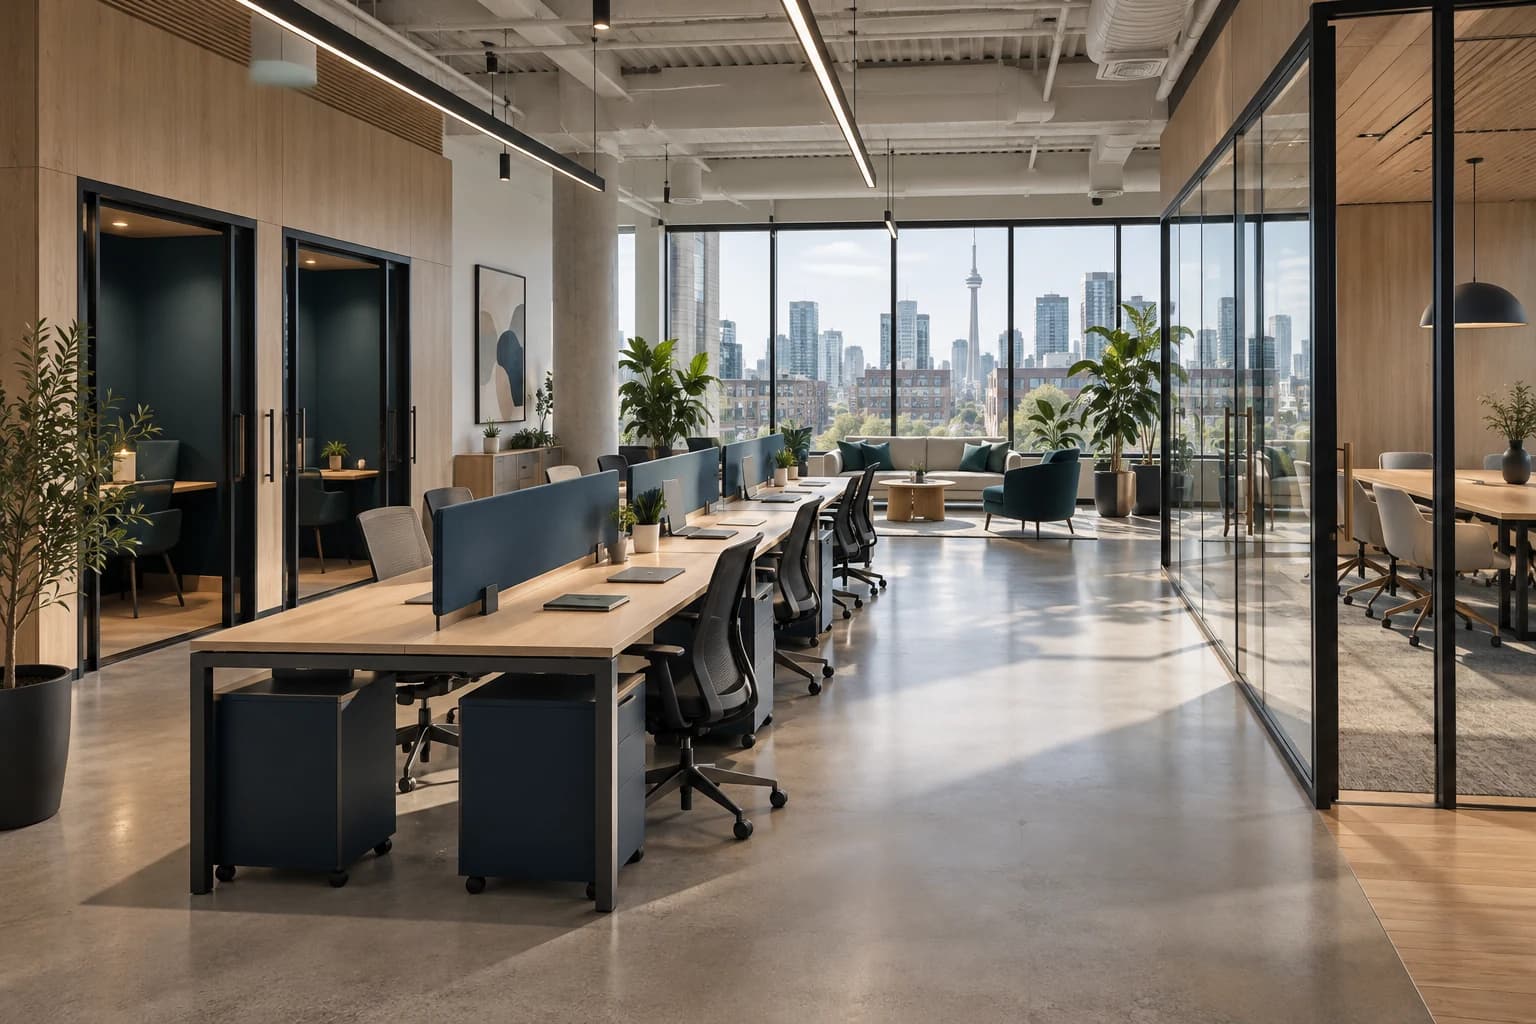
Brief → layout → next decision
Three choices worth testing.
- Focus at the edge. Keep two small rooms separate from the central shared work setting.
- Connect the rooms. A continuous route links arrival, meeting, café and the open work zone.
- Investigate reuse. Test the existing enclosures and furniture before agreeing changes.
What the study clarifies
The relationship between the brief, room mix, furniture and connecting space.
What to verify next
Measured dimensions, busy-day assumptions, services, accessibility and professional design requirements.
The next conversation
Compare alternatives and agree the scope of a verified test fit before a lease or construction commitment.
Concept study, not a client project. Drawings are not to scale and do not establish verified occupancy, compliance or cost.
Bring your own working day into focus.
A useful first brief starts with the essentials.
Start Space Check What should a test fit answer?