The short version
Three things to take to your next viewing.
- Use market choice to compare better. Vacancy says little about a particular suite’s suitability.
- Plan for people together. Your busiest shared day matters more than a citywide work-pattern statistic.
- Test the shell before the finish. A clear plan exposes decisions that a photograph cannot.
An office lease brings a series of commitments: location, space, works and a way of working. It is easy to let an attractive lobby or a generous advertised floor area answer questions it was never designed to answer. A useful pre-lease review makes those questions specific. What needs to happen in the space? What can stay? What must be checked before the next decision?
1. Read the market, then read the suite.
Toronto’s suburban office market offers context for a search, not a verdict on any building. Compare several realistic candidates against the same brief. Ask the broker to distinguish the advertised area, the usable arrangement and the condition in which each suite would be handed over. Those differences can matter as much as the rent on a listing.
Market context / Toronto suburban office
More choice still needs a closer look.
- Vacancy · Q3 2026
- 19.6%
- Net absorption · Q3 2026
- ~237,000 sq. ft.
Positive net absorption means occupied space increased on balance during the quarter. It does not mean every building improved, or that a vacant suite can support your programme. Bring the comparison back to practical differences: existing rooms, arrival, daylight, services, landlord requirements and the work needed to make the space useful.
2. Give the busiest day a proper brief.
The City’s 2025 survey places 50.1% of Toronto jobs in its Office category. That employment classification describes the city’s economy; it is not a measure of how intensively offices are used. A separate establishment count below shows why work patterns belong in the conversation, but neither number tells you how many desks to provide.
City of Toronto / Employment Survey
Office establishments reporting remote work
View the chart’s data table
| Survey year | Establishments reporting remote work |
|---|---|
| 2024 | 6,380 |
| 2025 | 6,750 |
Write down who is present together, rather than simply dividing company headcount by days in the week. Include visitors, overlapping teams, calls, client meetings and the times when quiet work competes with collaboration. Use a busy-day scenario and a second, different scenario. If attendance is uncertain, record that uncertainty and decide what evidence to gather.
Ask people what they need to do, not just where they want to sit. A team may need fewer assigned desks while requiring more places for private calls or project reviews. Treat these as questions to test with the team. A hybrid label cannot substitute for a working brief or justify an assumed desk-sharing ratio.
3. Make the trade-offs visible on a plan.
Consider Northline Studio, a fictional creative and technology team of 32, with 24 people on its assumed peak day. The concept provides 24 open workpoints in six paired pods, two small focus rooms and an eight-seat meeting room. A lounge by the windows offers a different setting for informal exchange. These are project assumptions, separate from the market evidence.
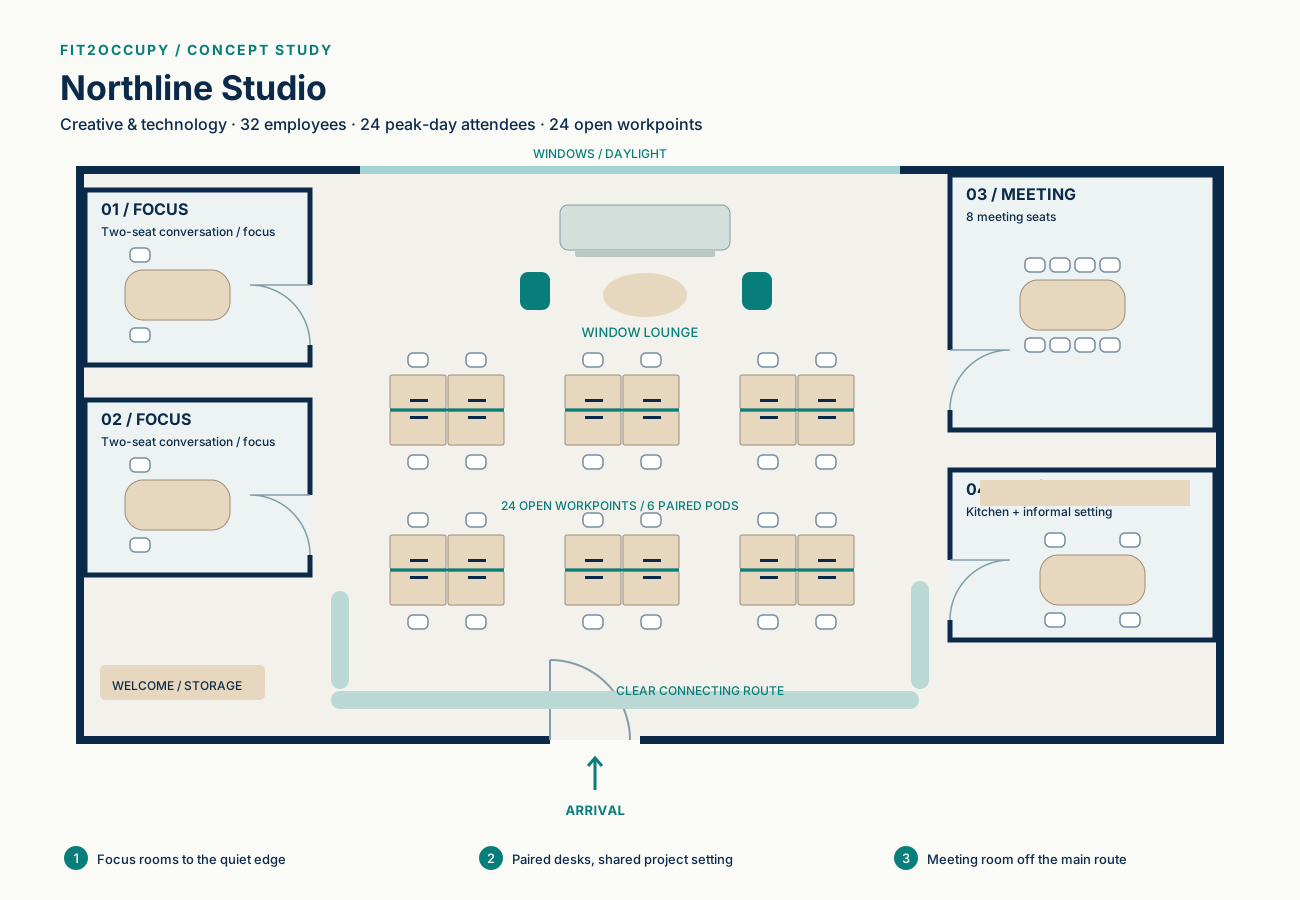

The first decision is separation: keep focused conversations at the edge while shared desks occupy the central zone. The second is connection: people can reach enclosed rooms from a clear connecting route. The third is reuse: investigate whether existing rooms and furniture could support this arrangement before specifying new work. The visual sample shows that brief-to-layout relationship more closely.
A drawing is valuable when it reveals a trade-off, including one you cannot settle yet. Would a second meeting room be more useful than additional open desks? Does visitor arrival interrupt focused work? Record the question, the assumption behind it and the person who can resolve it. Keep the same shell when comparing options so the comparison remains meaningful.
4. Close five questions before the next commitment.
- Confirm the brief. Agree the busy-day scenario, must-have activities and a sensible growth scenario.
- Check the base information. Obtain the best available plan; record its date, dimensions and conditions requiring a measured survey.
- Walk the whole journey. Look at arrival, doors, shared routes, meeting access and washrooms, alongside daylight and noise.
- Define the proposed changes. Ask the landlord and appropriate professionals about services, accessibility, permissions and the municipal permit route.
- Own the next decision. Keep a short log of open questions, the evidence needed and who will obtain it before a lease or construction commitment.
Toronto identifies alterations and changes of use among situations that can require a building permit. Confirm the route for the actual scope and municipality. A preliminary layout does not establish code compliance, verified occupancy or project cost; those decisions need the appropriate professional investigation.
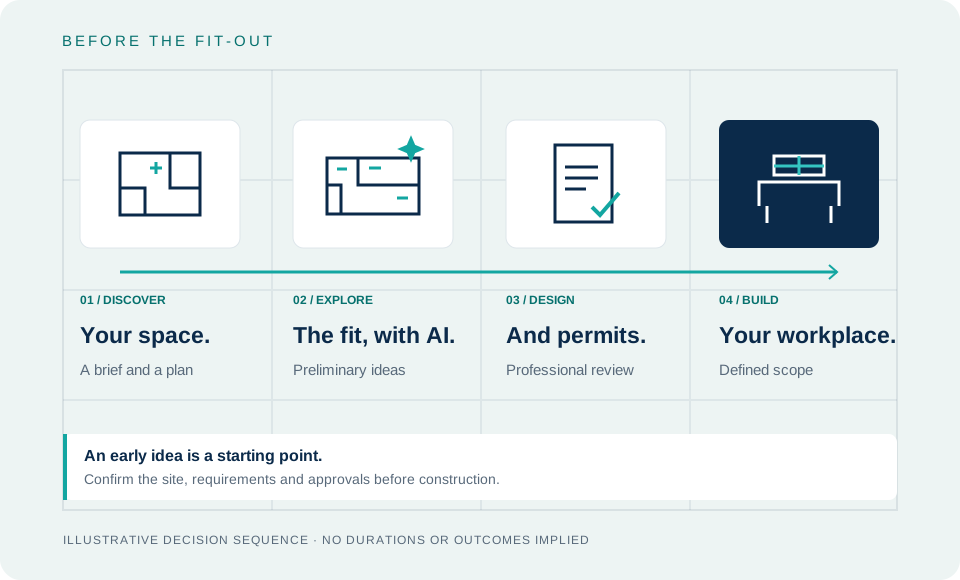
Start with the decision you need to make, then commission the level of investigation it requires. The aim is a clearer brief and a visible path forward. For the next planning conversation, use our companion guide: what an office test fit should answer.
Sources & method
Checked October 15, 2026. Original Fit2Occupy graphics use the values shown, without extrapolating attendance or desk ratios.
- City of Toronto Employment Survey 2025, revised December 2025 bulletin. Office share of city jobs: p10/Table 4. Remote-work establishment counts: p31/Table 21; rounded to tens.
- CBRE Toronto Suburban Office Figures, Q3 2026, published October 14, 2026. Suburban geography and quarter are distinct from the City’s 2025 survey.
- City of Toronto: when a building permit is needed. Confirm requirements for your municipality and scope.
From question to direction
What does your next office need to do?
Share your workplace brief and the decision ahead.
Start Space Check →