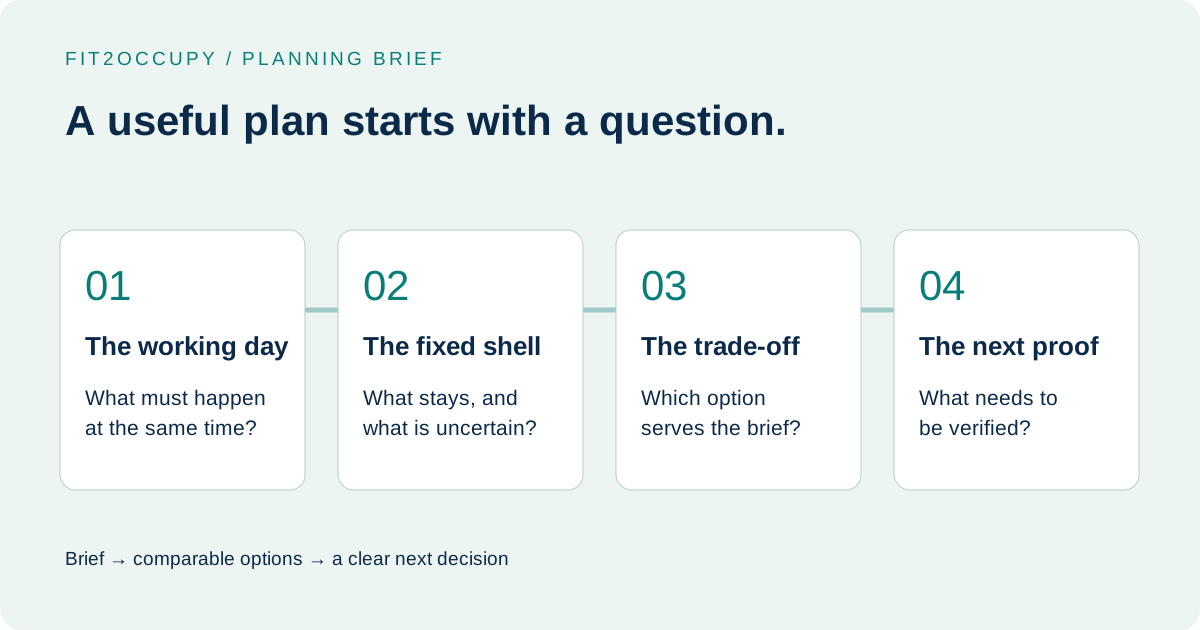
A test fit becomes more useful when the team agrees what it needs to resolve. Before commissioning one for a Toronto or GTA office, write a short decision brief. A proposed arrangement can help compare options, but a tidy furniture count alone will not tell you whether the office supports your working day.
1. What must happen on a busy day?
Describe activities alongside attendance: private conversations, focused work, client arrival, team reviews and shared meals. Identify which activities overlap. Give your designer a priority order and a second scenario, such as a training day or a larger team gathering. A useful option should make its assumptions visible.
Separate workpoints from meeting seats. A twelve-seat meeting room is not twelve additional everyday desks, and a lounge setting serves a different purpose again. State how each setting will be used instead of adding every chair into one apparent capacity.
2. What is fixed, and what could change?
Use one shell for the comparison. Identify available dimensions, columns, external walls, entrances, glazing and known services. Mark information still requiring a measured survey or landlord confirmation. Show retained partitions differently from proposed changes, so the team can understand the scope behind each option.
Ask where reuse is worth investigating. Existing enclosures may support private work or meetings, but their condition, acoustic performance and services still need review. A retained wall on a concept plan is a question to verify, rather than evidence that it is suitable.
3. Which trade-off deserves a decision?
Cedarwell Advisory is a fictional professional-services brief: 20 employees, 15 assumed peak-day attendees, 12 open workpoints and three private-office workpoints. Its two meeting rooms serve a different need from its desks. Reception gives visitors a starting point before they reach the team setting.
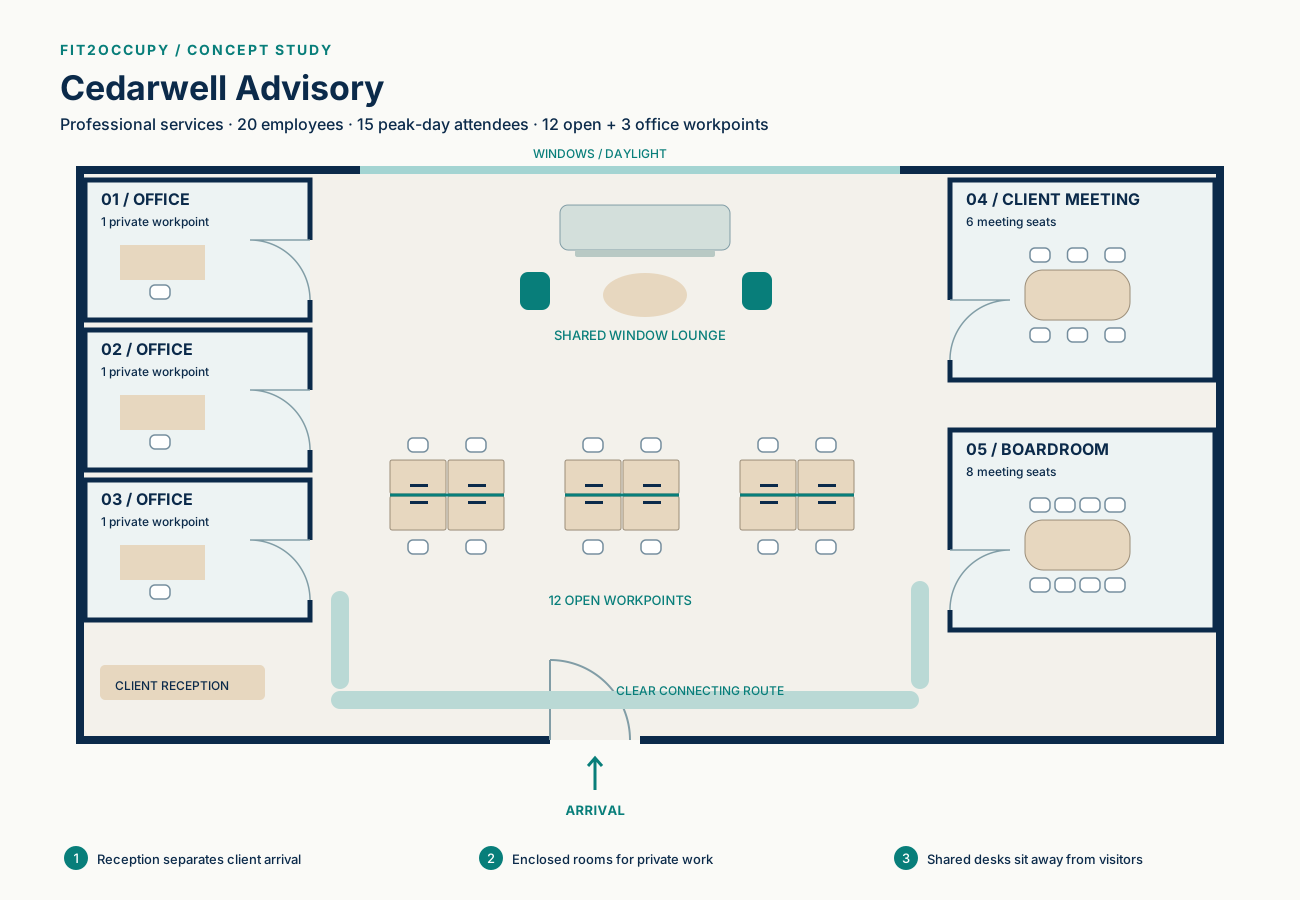
One comparison could exchange a private office for more shared meeting space. Keep the external shell and busy-day scenario unchanged, then ask what improves and what becomes harder. This makes the discussion about privacy, availability and arrival legible, rather than simply comparing which drawing has more furniture.
4. What must be verified before committing?
Ask for a short decision log alongside the drawing. Each open item should have an owner and a next source of evidence. A measured survey, building-services review, landlord response or qualified design investigation may be needed before a lease or works commitment. A concept test fit does not certify code compliance, occupancy or project cost.
A brief to bring to the conversation
- The decision you need to make and your must-have activities.
- A busy-day scenario, a second scenario and what is uncertain.
- The best available plan and known building constraints.
- The alternatives to compare on the same shell.
- Open questions, their owners and the next evidence needed.
For wider context and a worked creative-workplace example, read Toronto office fit-outs in 2026. The visual sample shows how a brief can connect to a plan and the next decision.
Start with your decision.
Tell us about your team and the space you are considering.
Start Space Check →